Overview
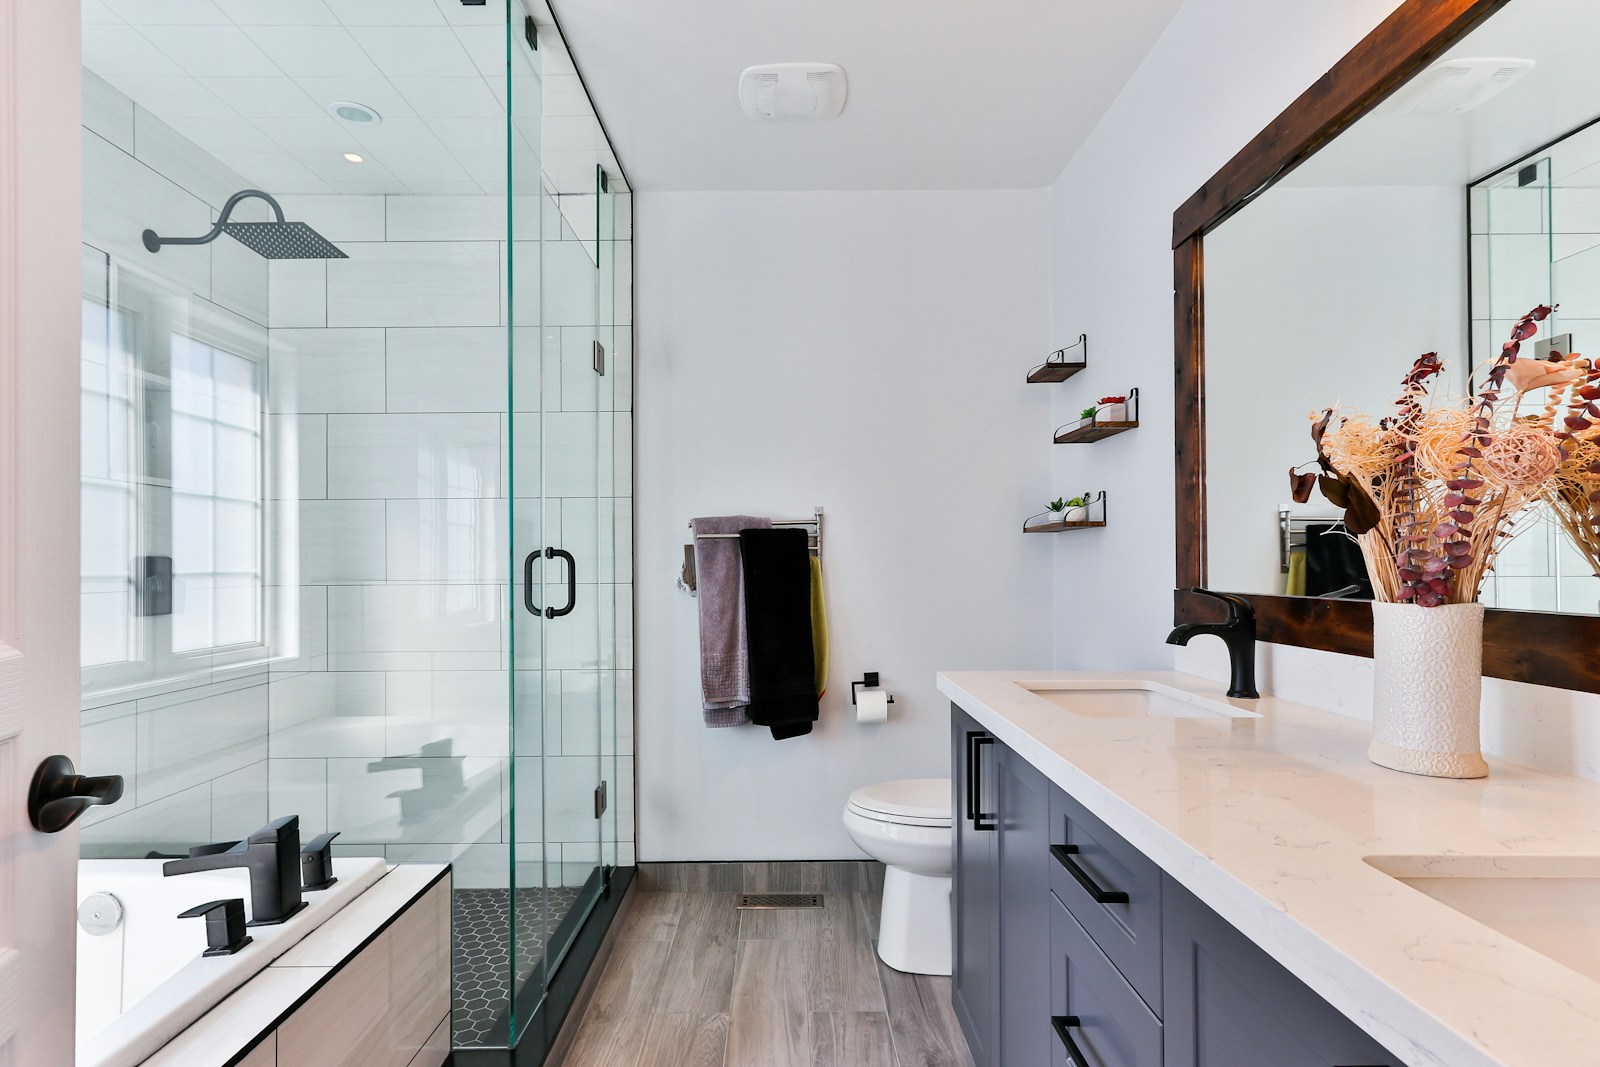
The hall bath works harder than any room its size, with kids, guests and a tub-shower used every day. Here’s how to remodel it so it stays practical.
The hall bathroom is usually the smallest full bath in the house and the hardest working. Kids share it, guests use it, and the tub-shower combination runs every day, so worn grout, a chipped tub and a fan that never clears the mirror show up here first.
What a hall bath remodel covers
A common hall bath is about 5 by 8 feet, with a tub across the back wall and the vanity and toilet side by side. That’s roughly 40 square feet, the “Small Bathroom” size in our estimator, so there’s little room to waste. A full remodel usually includes:
A new tub, or a shower in place of the tub
New wall tile or panels around the tub, with fresh waterproofing behind them
A vanity, top, faucet and mirror sized for shared use
A new toilet, flooring and lighting
An exhaust fan that actually moves the steam out
Leaving the tub, toilet and sink where they are keeps the plumbing straightforward. It also leaves more of the budget for the parts you see and touch every day.
Keeping the tub, or not
In a house with young children, the hall bath is usually where the tub belongs. Acrylic tubs are light and warm to the touch, enameled steel costs less but can chip, and cast iron has a thick, hard-wearing finish but is very heavy to move. Around the tub you can tile the walls or use solid panels, and our tile vs acrylic comparison covers how each holds up to daily use.
If nobody bathes in a tub anymore, the hall bath can become a walk-in shower, but check whether it’s the last tub in the house first. Our guide comparing a tub conversion with a full remodel is useful if you’re unsure how far to go.
Whichever way you go, the replacement valve has to be a pressure-balancing or thermostatic type, which California requires on showers and tub-shower combinations. It holds the water temperature steady when someone flushes a toilet elsewhere in the house, which matters in a bath that small children use.
Surfaces that hold up to daily use
Porcelain floor tile handles wet feet and dropped bottles, and a matte or textured surface gives more grip than a polished one. In a kids’ bath, mid-tone grout hides daily wear better than bright white, and epoxy grout resists stains without regular sealing.
For the tub, a sliding glass door keeps water in without swinging into a tight room. A curtain is easier at bath time with small children and simple to replace, so some families start with a curtain and add glass later.
If parents or grandparents stay over, a few additions make the room easier for them without changing how it works for kids: a handheld shower on an adjustable bar, blocking behind the tile for a future grab bar, and a toilet with a taller seat. Our page on accessible bathrooms covers those details.
Storage for more than one person
A shared bath needs more than one drawer. A vanity with drawers keeps each person’s things separate, a recessed medicine cabinet adds shelves without taking floor space, and a tiled niche keeps shampoo off the tub ledge. Towel hooks hold more towels in less wall space than bars, which helps when several people share one bath.
If the wall is about 60 inches long, a two-sink vanity can ease the school-morning rush, though each sink gets less counter. Our page on vanities and storage covers sizes and options.
Ventilation and older-home updates
Hall baths in older homes may have a weak fan, a fan that vents into the attic instead of outdoors, or no fan at all. California’s residential code calls for either a window that opens or an exhaust fan vented directly outdoors, and a fan on a timer or humidity sensor keeps running after someone forgets the switch. Our guide to bathroom ventilation and moisture covers sizing and ducting.
Nearly two-thirds of Fresno’s housing was built before 1990, according to Census Bureau estimates. For single-family homes built before 1994, California law generally makes final permit approval on a remodel conditional on replacing older noncompliant fixtures in the house, like toilets rated above 1.6 gallons per flush or showerheads that flow more than 2.5 gallons per minute. Checking the other bathrooms during planning keeps that from becoming a surprise at the end.
Estimator answers and budget for a hall bath
Most hall baths fit “Small Bathroom” or “Medium Bathroom.” Keeping a tub in the same spot is “Standard Replacement,” switching to a shower means “Tub to Walk-In Shower,” and “Standard Tile & Flooring” covers ceramic and porcelain. If the fixtures stay where they are, “Keep the Same Layout” applies. Keeping a tub but upgrading the walls to tile is still “Standard Replacement” on the shower or tub question, and the tile answer captures the upgrade.
In planning terms, bathroom projects with us start near $15,000, and a typical one comes to about $25,000. A smaller hall bath with standard selections usually falls in the lower part of that span, while specialty tile, a custom vanity or moved fixtures push it higher. You can see your own range in the bathroom estimator.
Living with the work, and when to do more
If the hall bath is your only other bathroom, plan for the stretch when it’s out of service. The consultation covers sequencing, permit needs and how the rest of the house is protected while the room is open.
A larger remodel makes sense when the layout itself is the problem: a door that hits the vanity, a toilet squeezed beside the tub, or a room you’d like to open into a closet. Moving the toilet or changing a wall involves licensed plumbing trades and a structural review during the consultation. Our overview of bathroom remodeling shows what a full project can include.
Plan your project
See your planning range
Answer a few questions and see a personalized range in minutes. It’s a planning number, not a quote.
What the work covers
Planned as one project, start to finish.
Each part below is scoped, ordered, and scheduled together, so the finished bathroom works as a whole.
Tub or shower replacement
A new tub, or a shower in its place, with a fresh tile or panel surround and waterproofing behind it.
Durable floors and walls
Porcelain tile, practical grout colors and surfaces chosen for busy family use and easy cleaning.
Vanity and storage
A vanity with drawers, a recessed medicine cabinet and niches so several people can share the room.
Ventilation upgrade
An exhaust fan that vents outdoors, on a timer or humidity sensor so it runs when it’s needed.
Toilet, lighting and fixtures
A new toilet, brighter lighting and water-conserving fixtures that meet current California rules.
What affects the investment
Scope, layout, selections, and existing conditions.
The range for a bathroom depends on the scope, the fixtures and materials you choose, whether the layout changes, and the condition of what is behind the walls and under the floor today. Most bathroom projects start around $15,000, a typical remodel lands around $25,000, and larger bathrooms or primary suites run $30,000 to $40,000. Your estimated range gives you a planning starting point before we confirm details in person.
$15,000+
Where most projects start
$25,000
Typical project investment
How it works
A professional process before the in-home visit.
An in-home consultation is the next step for projects that fit, not the first step for every inquiry.
Questions
Straight answers.
What’s a good tub for a kids’ bathroom?
Can a hall bathroom fit two sinks?
Will remodeling one bathroom mean replacing fixtures elsewhere?
How do I keep grout clean in a shared bathroom?
Bathroom services
More ways to update your bathroom.
Hall & Guest Bathroom Remodel
The hall bath works harder than any room its size, with kids, guests and a tub-shower used every day. Here’s how to remodel it so it stays practical.
Learn more
Hall & Guest Bathroom Remodel
The hall bath works harder than any room its size, with kids, guests and a tub-shower used every day. Here’s how to remodel it so it stays practical.
Learn more
Hall & Guest Bathroom Remodel
The hall bath works harder than any room its size, with kids, guests and a tub-shower used every day. Here’s how to remodel it so it stays practical.
Learn more
Hall & Guest Bathroom Remodel
The hall bath works harder than any room its size, with kids, guests and a tub-shower used every day. Here’s how to remodel it so it stays practical.
Learn more
Hall & Guest Bathroom Remodel
The hall bath works harder than any room its size, with kids, guests and a tub-shower used every day. Here’s how to remodel it so it stays practical.
Learn more
Hall & Guest Bathroom Remodel
The hall bath works harder than any room its size, with kids, guests and a tub-shower used every day. Here’s how to remodel it so it stays practical.
Learn more
Hall & Guest Bathroom Remodel
The hall bath works harder than any room its size, with kids, guests and a tub-shower used every day. Here’s how to remodel it so it stays practical.
Learn more
Hall & Guest Bathroom Remodel
The hall bath works harder than any room its size, with kids, guests and a tub-shower used every day. Here’s how to remodel it so it stays practical.
Learn more
Hall & Guest Bathroom Remodel
The hall bath works harder than any room its size, with kids, guests and a tub-shower used every day. Here’s how to remodel it so it stays practical.
Learn more
Hall & Guest Bathroom Remodel
The hall bath works harder than any room its size, with kids, guests and a tub-shower used every day. Here’s how to remodel it so it stays practical.
Learn more
Next step
Ready to plan your bathroom?
Share your project details and get a realistic investment range. If it is a fit, we will schedule your in-home consultation.